

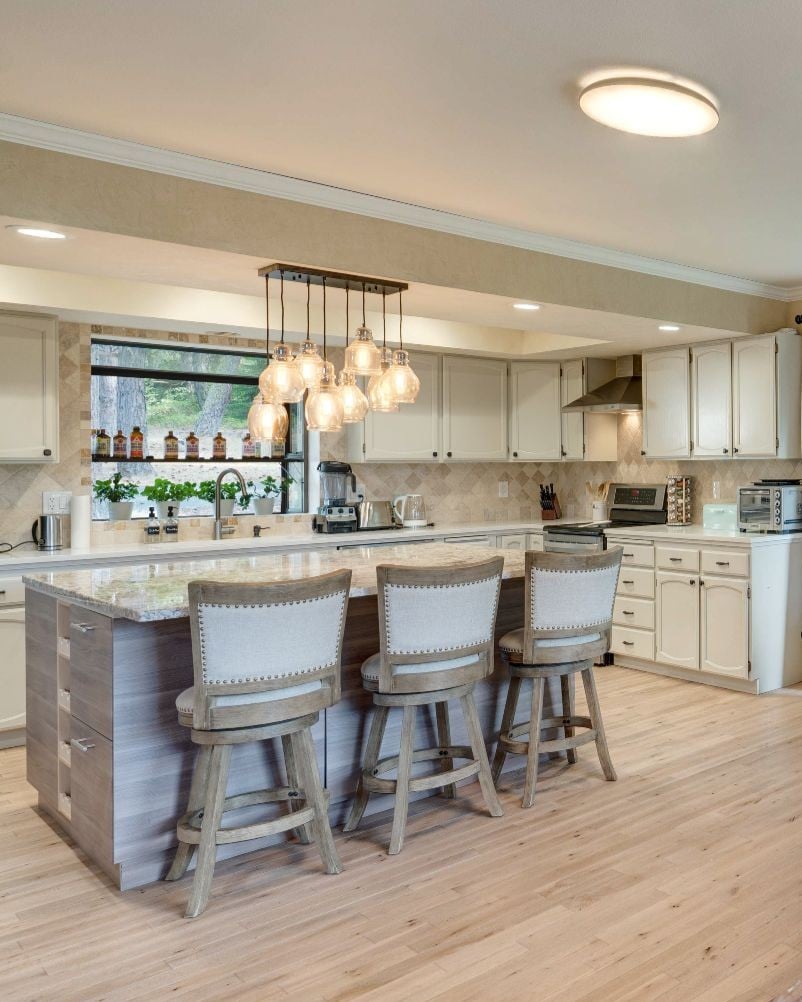
2034 Pearl St #200

Boulder, CO 80302
Beds
4
Baths
5
Square Ft.
2,903
$2,995,000
NEWLY PRICED. ELEVATED LUXURY. EXCEPTIONAL OPPORTUNITY. An extraordinary opportunity to own an amazing residence in one of Boulder's most coveted locations. Now offered with a significant price adjustment, this exceptional Pearl Street condo presents a rare opportunity to experience refined downtown living, generous space, and an unparalleled blend of convenience… Read MoreRead Less
Courtesy of Karen Elmers, Coldwell Banker Realty-Boulder 3038107708
Listing Snapshot
Days Online
183
Last Updated
Property Type
Condominium
Beds
4
Full Baths
4
Partial Baths
1
Square Ft.
2,903
Year Built
2009
MLS Number
1059149
Property Location Map
Additional Details
Property Access
Frontage Type: City Street, Road Surface: Asphalt
Appliances & Equipment
Gas Range, Self Cleaning Oven, Double Oven, Dishwasher, Refrigerator, Washer, Dryer, Microwave, Disposal, Fire Alarm
Basement
Radon Unknown
Building
Built in 2009, Living area: 2903, Levels: Two, Construction Materials: Brick, Stucco
Community
Security Building, Elevator
Cooling
Central Air, Ceiling Fan(s)
Disclosures
Seller's Property Disclosure
Accessibility Features
Near Bus, Width of Hallways 42" or more, Interior Door Openings 32" plus, Main Floor Bath, Main Level Bedroom, Stall Shower, Main Level Laundry, Accessible Elevator Installed
Energy Saving
Energy Efficiency: Southern Exposure, Windows
Exterior Features
Patio/Porch Features: Patio, Deck, Balcony, Heated Garage, Oversized Garage
Fireplaces
Gas, Living Room, One
Floors
Wood
Garage
3 spaces
Heating
Forced Air, Hot Water, Zoned, Radiant, 2 or more Heat Sources
Home Owner's Association
Association Fee: $1,512, Fee Frequency: Monthly, Fee Includes: Common Amenities, Trash, Snow Removal, Management, Exterior Maintenance
Interior Features
Eat-in Kitchen, Separate Dining Room, Open Floorplan, Pantry, Natural Woodwork, Walk-In Closet(s), Washer/Dryer Hookup, Kitchen Island, Steam Shower, High Ceilings
Lot
House Faces North, Paved, Curbs, Gutters, Sidewalks, Street Light, Alley, Fire Hydrant within 500 Feet
Parking
Garage Door Opener, Underground
Pets Policy
Allowed: Dogs OK, Cats OK
Property
Hills, City
Roof
Metal
Security Features
Fire Sprinkler System
Sewer
Public Sewer
Taxes
Parcel Number: R0600756, Annual Amount: $18,644, Year: 2025, Zoning: condo
Utilities
Natural Gas Available, Electricity Available, Cable Available, High Speed Avail, Water Source: Public, XCel
Windows
Window Coverings
Find The Perfect Home

'VIP' Listing Search

Whenever a listing hits the market that matches your criteria you will be immediately notified.

Join The List
Mortgage Calculator

Source: AgentFire

Monthly Payment
$0
House Einstein
Agent profile image

Schools In The Area

Source: Home Junction
Check out nearby schools with ratings and contact info.

Similar Listings

View More Listings

Provided for limited non-commercial use only under IRES Rules. Listing information is provided exclusively for consumers' personal, non-commercial use and may not be used for any purpose other than to identify prospective properties consumers may be interested in purchasing. Information deemed reliable but not guaranteed by the MLS.
This content last updated on . Some properties which appear for sale on this web site may subsequently have sold or may no longer be available.