Property Access
Road Frontage: County Maintained, Road Surface: Concrete
Appliances & Equipment
Appliances: Electric Range, Self Cleaning Oven, Double Oven, Dishwasher, Refrigerator, Bar Fridge, Washer, Dryer, Microwave, Disposal, Fire Alarm, Other Equipment: Fireplace Tools Included
Basement
Basement: Walk-Out Access, Radon Test Available
Building
Architectural Style: In-Law Area, Legal Conforming, Contemporary, Construction Materials: Frame, Wood Siding, Levels: Tri-Level, Living Area: 5290, Year Built: 1986
Community
Community Features: Clubhouse, Tennis Court(s), Hot Tub, Sauna, Park, Trail(s), Recreation Room
Exterior Features
Exterior Features: Sprinkler System, Balcony, Hot Tub, Tennis Court(s), Oversized Garage
Fireplaces
Fireplace Features: Two or More, Living Room, Family Room, Bedroom, Kitchen, Great Room, Dining Room, Masonry
Heating
Heating: Forced Air, Wood Stove, 2 or more Heat Sources, Ductless
Home Owner's Association
Association Fee Frequency: Annually, Association Fee Includes: Common Amenities, Management, Association Fee: $750, Association Name: Lake Valley North Rim HOA
Interior Features
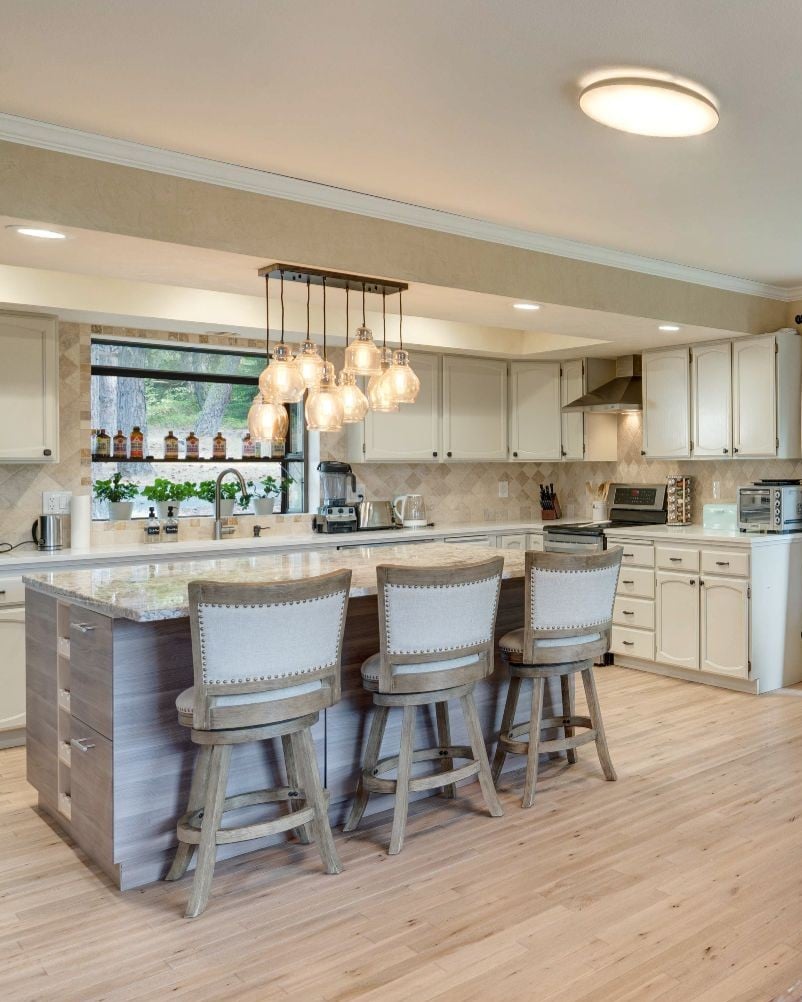
Interior Features: Eat-in Kitchen, Separate Dining Room, Cathedral Ceiling(s), Open Floorplan, Workshop, Pantry, Wood Windows, Bay or Bow Window, Walk-In Closet(s), Sauna, Wet Bar, Washer/Dryer Hookup, Kitchen Island, Two Primary Suites, High Ceilings, Beamed Ceilings, Central Vacuum
Lot
Area: 23877, View: Mountain(s), Hills, Plains View, Features: Golf Course Neighborhood, Abuts Public Open Space, Abuts Private Open Space, Outbuildings, House Faces North, House Faces South, Lake Access, Paved, Curbs, Gutters, Sidewalks, Street Light, Fire Hydrant within 500 Feet, 0.55 acres
Miscellaneous
Exclusions: Seller's Personal Possessions, Water Filter, Back Up Generator, Sauna and or Riding Lawn mower may be purchased separately.
Energy Saving
Green Building Verification Type: 92, 1, Green Energy Efficient: Sun Space, Southern Exposure, Windows, Attached Greenhouse, High Efficiency Furnace
Parking
Parking Features: Garage Door Opener, Attached
Property
Patio and Porch Features: Deck, Zoning: RR, Other Structures: Storage
Utilities
Electric: Xcel, Utilities: Natural Gas Available, Electricity Available, Cable Available, Satellite Avail, High Speed Avail, Underground Utilities, Water Source: District
Windows
Window Features: Window Coverings