

1033 Anaconda Dr

Castle Rock, CO 80108
Beds
5
Baths
9
Square Ft.
9,220
$4,500,000
Among the most extraordinary residences in The Village at Castle Pines, this award-winning 5 bedroom | 9 bathroom Tuscan-inspired estate commands a setting defined by sweeping Front Range vistas, towering cliffside rock formations, and architectural design reminiscent of a historic Italian villa. From quiet mornings on the primary suite's mountain-facing… Read MoreRead Less
Courtesy of Stacie Chadwick, LIV Sotheby's International Realty [email protected],303-829-4713
Listing Snapshot
Days Online
45
Last Updated
Property Type
Single Family Residence
Beds
5
Full Baths
6
Partial Baths
3
Square Ft.
9,220
Lot Size
1.02 Acres
Year Built
2005
MLS Number
1688950
Property Location Map
Additional Details
Property Access
Frontage Type: Privately Maintained, Security Gate
Appliances & Equipment
Self Cleaning Oven, Double Oven, Dishwasher, Refrigerator, Washer, Dryer, Microwave, Freezer, Gas Bar-B-Q, Disposal
Basement
Full, Partially Finished, Walk-Out Access, Sump Pump
Building
Built in 2005, Living area: 9220, Levels: Bi-Level, Construction Materials: Stone, Stucco
Community
Clubhouse, Tennis Court(s), Hot Tub, Pool, Playground, Fitness Center, Trail(s), Gated
Cooling
Wall/Window Unit(s)
Exterior Features
Patio/Porch Features: Patio, Deck, Sprinkler System, Balcony
Fireplaces
Two or More, Gas, Living Room, Family Room, Bedroom, Kitchen, Basement
Garage
4 spaces
Heating
Forced Air, Radiant
Home Owner's Association
Association Fee: $455, Fee Frequency: Monthly, Fee Includes: Trash, Snow Removal, Security
Interior Features
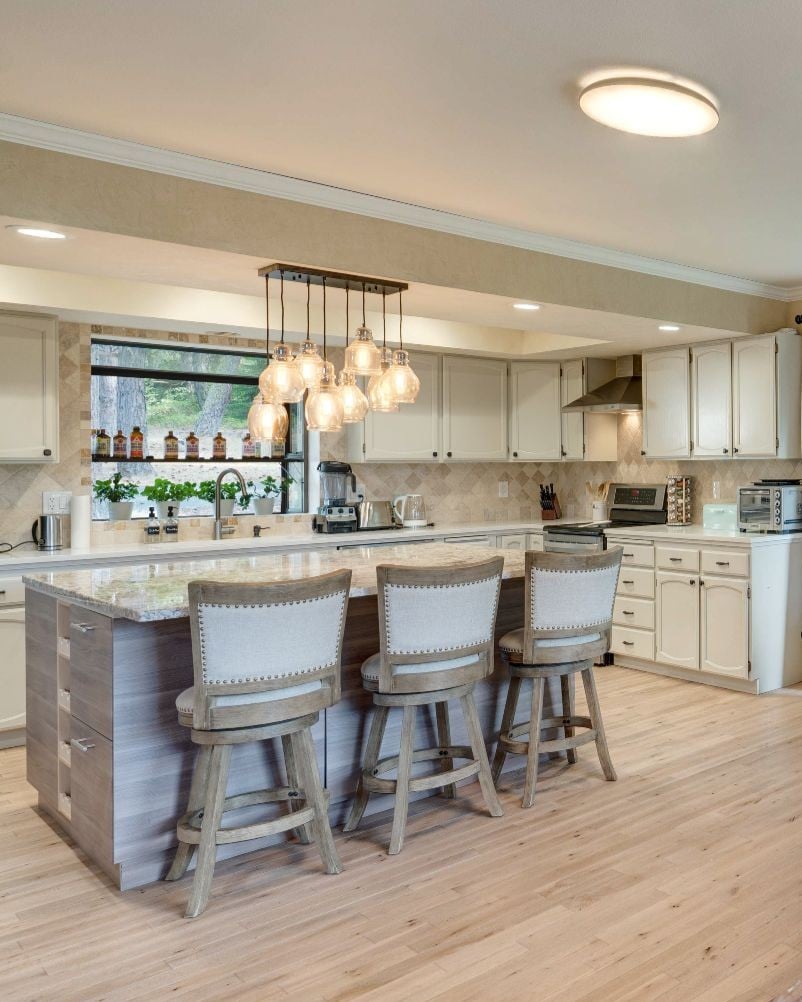
Eat-in Kitchen, Pantry, Walk-In Closet(s), Wet Bar, Kitchen Island
Lot
1.02 acres, Deciduous Trees, Golf Course Neighborhood, House Faces West, Paved
Parking
Attached
Property
Mountain(s), Hills
Roof
Tile
Sewer
Public Sewer
Taxes
Annual Amount: $34,484, Year: 2025, Zoning: PDU
Utilities
Natural Gas Available, Electricity Available, Water Source: Public
Windows
Window Coverings
Find The Perfect Home

'VIP' Listing Search

Whenever a listing hits the market that matches your criteria you will be immediately notified.

Join The List
Mortgage Calculator

Source: AgentFire

Monthly Payment
$0
House Einstein
Agent profile image

Schools In The Area

Source: Home Junction
Check out nearby schools with ratings and contact info.

Similar Listings

View More Listings

Provided for limited non-commercial use only under IRES Rules. Listing information is provided exclusively for consumers' personal, non-commercial use and may not be used for any purpose other than to identify prospective properties consumers may be interested in purchasing. Information deemed reliable but not guaranteed by the MLS.
This content last updated on . Some properties which appear for sale on this web site may subsequently have sold or may no longer be available.