

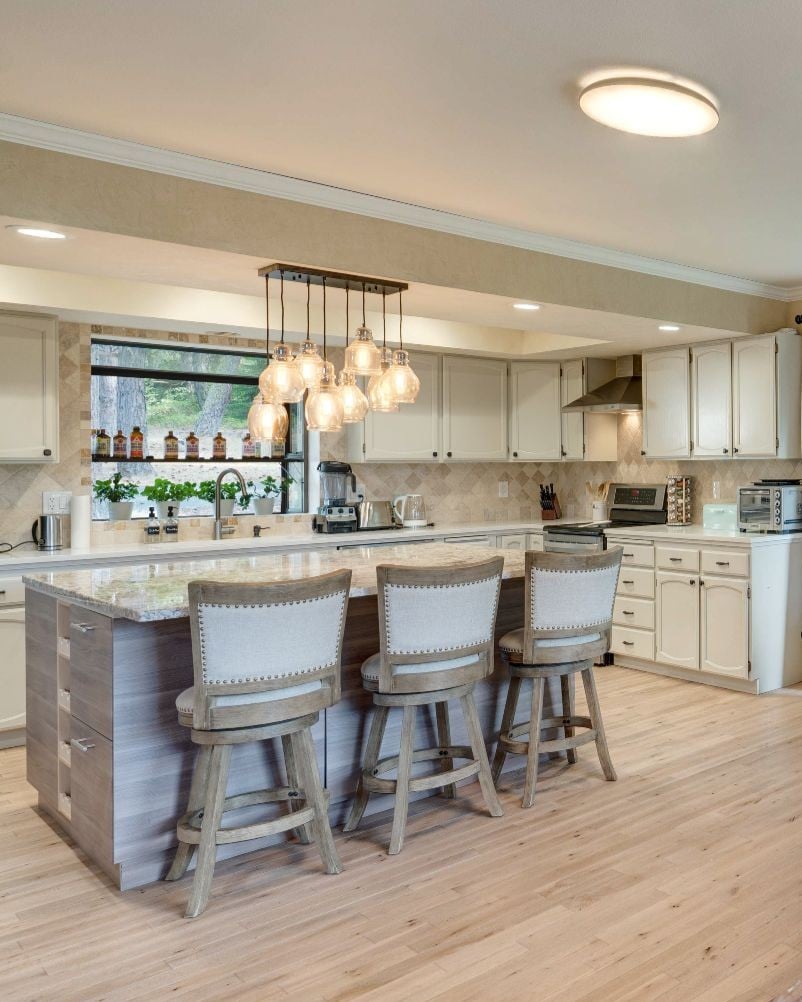
1097 Fairchild Dr

Highlands Ranch, CO 80126
Beds
6
Baths
6
Square Ft.
6,898
$2,700,000
There was only one neighborhood in the entire Denver metro area these homeowners had their hearts set on-The Highwoods! And understandably so! Not only did they want to live in this exclusive community, but they also wanted the best locations within it. The challenge? Homes in The Highwoods rarely become… Read MoreRead Less
Courtesy of Nick Evancich, Keller Williams Advantage Realty LLC 303-912-6425
Listing Snapshot
Days Online
10
Last Updated
Property Type
Single Family Residence
Beds
6
Full Baths
6
Square Ft.
6,898
Lot Size
0.41 Acres
Year Built
1999
MLS Number
2690983
Property Location Map
Additional Details
Property Access
Frontage Type: Privately Maintained, Security Gate
Appliances & Equipment
Self Cleaning Oven, Double Oven, Dishwasher, Refrigerator, Washer, Dryer, Microwave, Disposal
Basement
Partially Finished, Walk-Out Access
Building
Built in 1999, Living area: 6898, Levels: Two, Construction Materials: Frame, Stucco, Concrete, Moss Rock
Community
Tennis Court(s), Pool, Playground, Trail(s), Gated
Cooling
Central Air, Ceiling Fan(s)
Accessibility Features
Level Lot
Energy Saving
Energy Efficiency: Windows
Exterior Features
Patio/Porch Features: Patio, Deck, Sprinkler System, Balcony
Fence
Partial
Fireplaces
Two or More, Gas, Gas Log, Living Room, Family Room, Bedroom, Basement
Garage
4 spaces
Heating
Forced Air
Home Owner's Association
Association Fee: $4,000, Fee Frequency: Annually
Interior Features
Eat-in Kitchen, Cathedral Ceiling(s), Open Floorplan, Walk-In Closet(s), Wet Bar, Jack & Jill Bathroom, Kitchen Island
Lot
0.41 acres, Deciduous Trees, Level, Abuts Private Open Space, Paved
Parking
Attached
Property
Mountain(s), City
Roof
Tile
Sewer
Public Sewer
Taxes
Annual Amount: $13,687, Year: 2025, Zoning: PDU
Utilities
Natural Gas Available, Cable Available, Water Source: Public
Windows
Window Coverings
Find The Perfect Home

'VIP' Listing Search

Whenever a listing hits the market that matches your criteria you will be immediately notified.

Join The List
Mortgage Calculator

Source: AgentFire

Monthly Payment
$0
House Einstein
Agent profile image

Schools In The Area

Source: Home Junction
Check out nearby schools with ratings and contact info.

Similar Listings

View More Listings

Provided for limited non-commercial use only under IRES Rules. Listing information is provided exclusively for consumers' personal, non-commercial use and may not be used for any purpose other than to identify prospective properties consumers may be interested in purchasing. Information deemed reliable but not guaranteed by the MLS.
This content last updated on . Some properties which appear for sale on this web site may subsequently have sold or may no longer be available.