

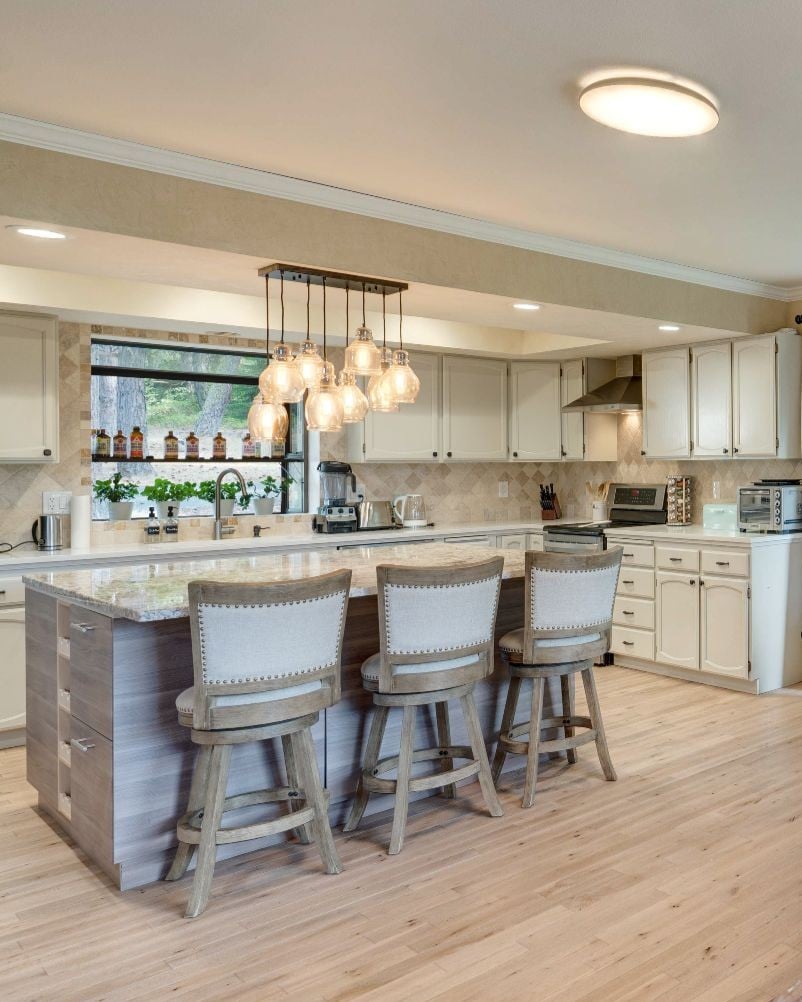
2127 S Saulsbury Ct

Lakewood, CO 80227
Beds
4
Baths
4
Square Ft.
2,789
$910,000
Your Oasis in the City: NextGen Flexibility, Resort-Style Outdoor Living & the Green Gables Lifestyle Tucked on a quiet street in sought-after Green Gables Reserve, this beautifully presented home brings together modern style, flexible living & an exceptional community lifestyle. This inviting 4-BR, 3.5-bath residence offers thoughtfully designed spaces, contemporary finishes… Read MoreRead Less
Courtesy of Dave Huddle, Legacy 100 Real Estate Partners LLC [email protected],720-425-7670
Listing Snapshot
Days Online
29
Last Updated
Property Type
Single Family Residence
Beds
4
Full Baths
3
Partial Baths
1
Square Ft.
2,789
Lot Size
0.13 Acres
Year Built
2018
MLS Number
3230541
Property Location Map
Additional Details
Appliances & Equipment
Double Oven, Dishwasher, Refrigerator, Washer, Dryer, Microwave, Disposal, Fire Alarm
Basement
Full, Unfinished, Slab, Daylight, Sump Pump
Building
Built in 2018, Living area: 2789, Levels: Two, Construction Materials: Frame, Stone, Wood Siding
Community
Clubhouse, Hot Tub, Pool, Playground, Park, Trail(s)
Cooling
Central Air, Ceiling Fan(s)
Energy Saving
Energy Efficiency: Windows
Exterior Features
Patio/Porch Features: Patio, Sprinkler System
Fence
Fenced
Fireplaces
Gas Log, Living Room, One
Garage
2 spaces
Heating
Forced Air
Home Owner's Association
Association Fee: $142, Fee Frequency: Monthly, Fee Includes: Trash, Snow Removal
Interior Features
Eat-in Kitchen, Cathedral Ceiling(s), Open Floorplan, Pantry, Walk-In Closet(s), Kitchen Island
Lot
0.13 acres, Abuts Pond/Lake, House Faces East, Paved, Gutters
Parking
Attached
Roof
Composition
Sewer
Public Sewer
Taxes
Annual Amount: $9,655, Year: 2025
Utilities
Electricity Available, Cable Available, Water Source: Public
Water Features
Water Body Name: Lake
Find The Perfect Home

'VIP' Listing Search

Whenever a listing hits the market that matches your criteria you will be immediately notified.

Join The List
Mortgage Calculator

Source: AgentFire

Monthly Payment
$0
House Einstein
Agent profile image

Schools In The Area

Source: Home Junction
Check out nearby schools with ratings and contact info.

Similar Listings

View More Listings

Provided for limited non-commercial use only under IRES Rules. Listing information is provided exclusively for consumers' personal, non-commercial use and may not be used for any purpose other than to identify prospective properties consumers may be interested in purchasing. Information deemed reliable but not guaranteed by the MLS.
This content last updated on . Some properties which appear for sale on this web site may subsequently have sold or may no longer be available.