

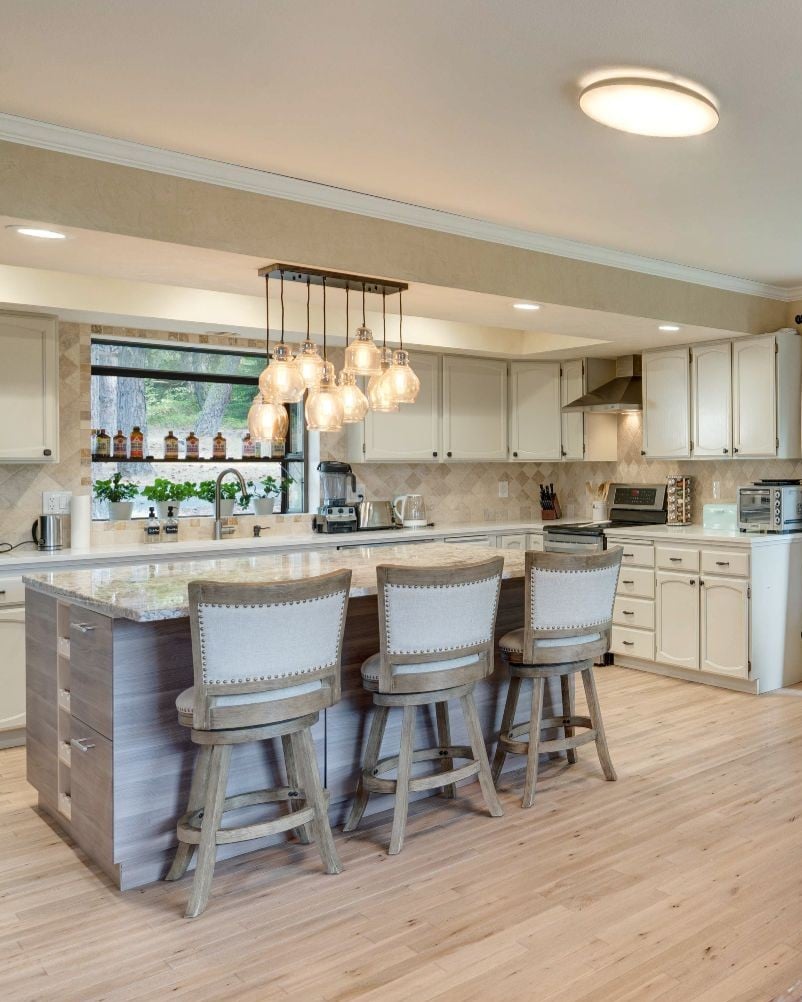
1851 Gore Dr

Larkspur, CO 80118
Beds
5
Baths
4
Square Ft.
3,421
$1,119,000
Breathtaking mountain views, privacy, and luxury upgrades-this exceptional mountain home has it all. Nestled on a rare 2.3-acre, beautifully wooded lot, this stunning 5-bedroom, 4-bathroom retreat combines beautiful front range mountain views with the serenity of towering pines and unmatched privacy. Inside, the home has been extensively upgraded with smart/voice-controlledRead MoreRead Less
Courtesy of Jennifer Dion,
Listing Snapshot
Days Online
13
Last Updated
Property Type
Single Family Residence
Beds
5
Full Baths
3
Partial Baths
1
Square Ft.
3,421
Lot Size
2.3 Acres
Year Built
1997
MLS Number
3767793
30 Days Snapshot Of 80118
$885k
-28%
(avg) sold price
14
+55%
homes sold
52
+4%
(avg) days on market
Snapshot
Area Map
Additional Details
Lot
2.3 acres, Area: 100188, View: Mountain(s), Features: Wooded, Deciduous Trees, House Faces South, Paved, Gutters
Appliances & Equipment
Appliances: Down Draft, Double Oven, Dishwasher, Refrigerator, Bar Fridge, Washer, Dryer, Microwave, Water Softener Owned, Disposal, Fire Alarm
Basement
Basement: Full, Partially Finished, Walk-Out Access
Building
Architectural Style: In-Law Area, Chalet, Construction Materials: Stucco, Concrete, Levels: Two, Living Area: 3421, Year Built: 1997
Cooling
Cooling: Central Air, Ceiling Fan(s)
Exterior Features
Exterior Features: Sprinkler System, Hot Tub, Oversized Garage
Fence
Fencing: Partial
Fireplaces
Fireplace Features: Two or More, Gas, Great Room, Basement
Garage
Garage Spaces: 3
Heating
Heating: Forced Air
Home Owner's Association
Association Fee Frequency: Annually, Association Fee Includes: Trash, Association Fee: $350, Association Name: Sterling Pointe HOA, Association Phone: 303-985-9623
Interior Features
Interior Features: Eat-in Kitchen, Cathedral Ceiling(s), Open Floorplan, Pantry, Walk-In Closet(s), Wet Bar, Skylights, Jack & Jill Bathroom, Kitchen Island
Miscellaneous
Exclusions: Seller's Personal Property. Fitness equipment is negotiable.
Energy Saving
Green Energy Efficient: Solar Hot Water, Windows, High Efficiency Furnace, Thermostat
Parking
Parking Features: Attached
Pool
Spa Features: Bath
Property
Patio and Porch Features: Patio, Deck, Zoning: RES
Roof
Roof: Composition
Sewer
Sewer: Septic Tank
Utilities
Utilities: Natural Gas Available, Electricity Available, Cable Available, Water Source: City
Windows
Window Features: Skylight(s), Window Coverings
Find The Perfect Home

'VIP' Listing Search

Whenever a listing hits the market that matches your criteria you will be immediately notified.

Join The List
Mortgage Calculator

Source: AgentFire

Monthly Payment
$0
House Einstein
Agent profile image

Schools In The Area

Source: Home Junction
Check out nearby schools with ratings and contact info.

Similar Listings

View More Listings

Provided for limited non-commercial use only under IRES Rules. Listing information is provided exclusively for consumers' personal, non-commercial use and may not be used for any purpose other than to identify prospective properties consumers may be interested in purchasing. Information deemed reliable but not guaranteed by the MLS.
This content last updated on . Some properties which appear for sale on this web site may subsequently have sold or may no longer be available.